Save
Ask
Tour
Hide
Share
$550,000
New Listing

5480 Shoshoni Pass
Hamburg Township, MI 48169

For Sale|Single Family Residence|Active
5
Beds
4
Total Baths
3
Full Baths
1
Partial Bath
4,876
SqFt
$113
/SqFt
1976
Built
Subdivision:
ARROWHEAD
County:
Livingston
Call Now: 586-242-5838
Is this the listing for you? We can help make it yours.
586-242-5838
Upcoming Open Houses
Sun, Jul 19, 1:00 PM - 4:00 PM
5480 Shoshoni Pass5480 Shoshoni Pass5480 Shoshoni Pass5480 Shoshoni Pass
Save
Ask
Tour
Hide
Share

Mortgage Calculator

Monthly Payment (Est.)

$2,509
Calculator powered by Showcase IDX, a Constellation1 Company. Copyright ©2026 Information is deemed reliable but not guaranteed.

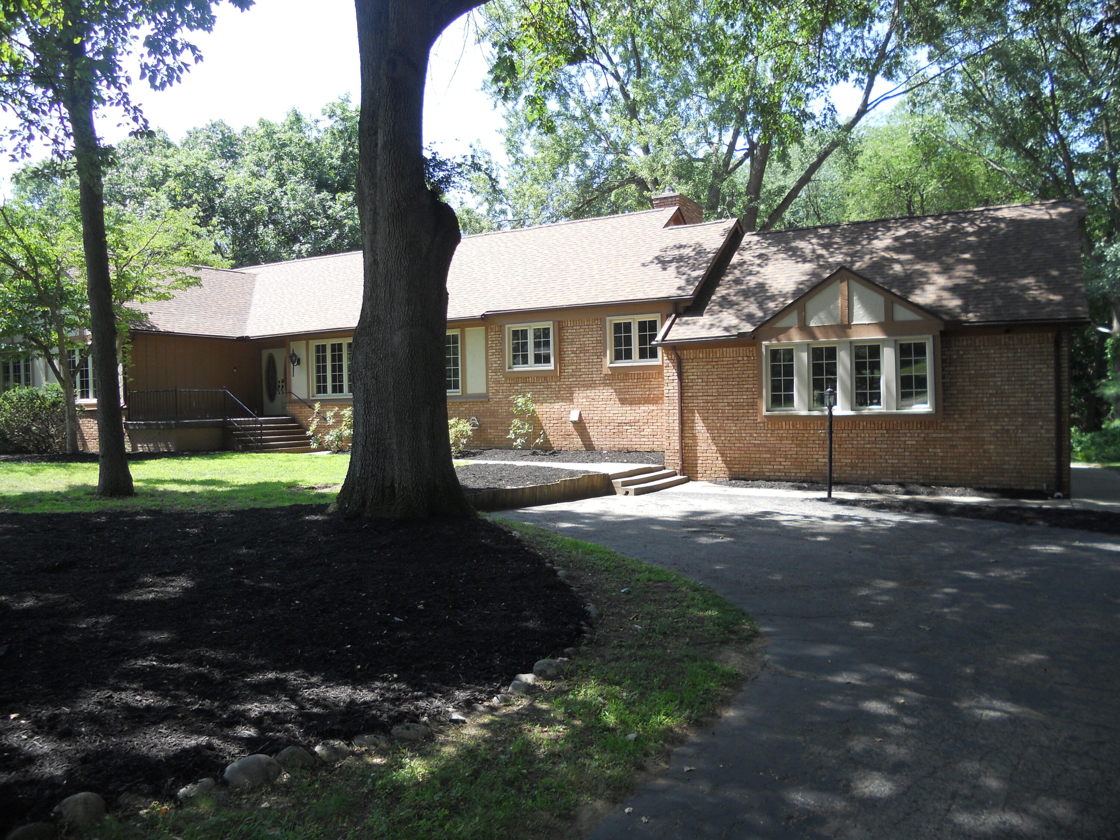
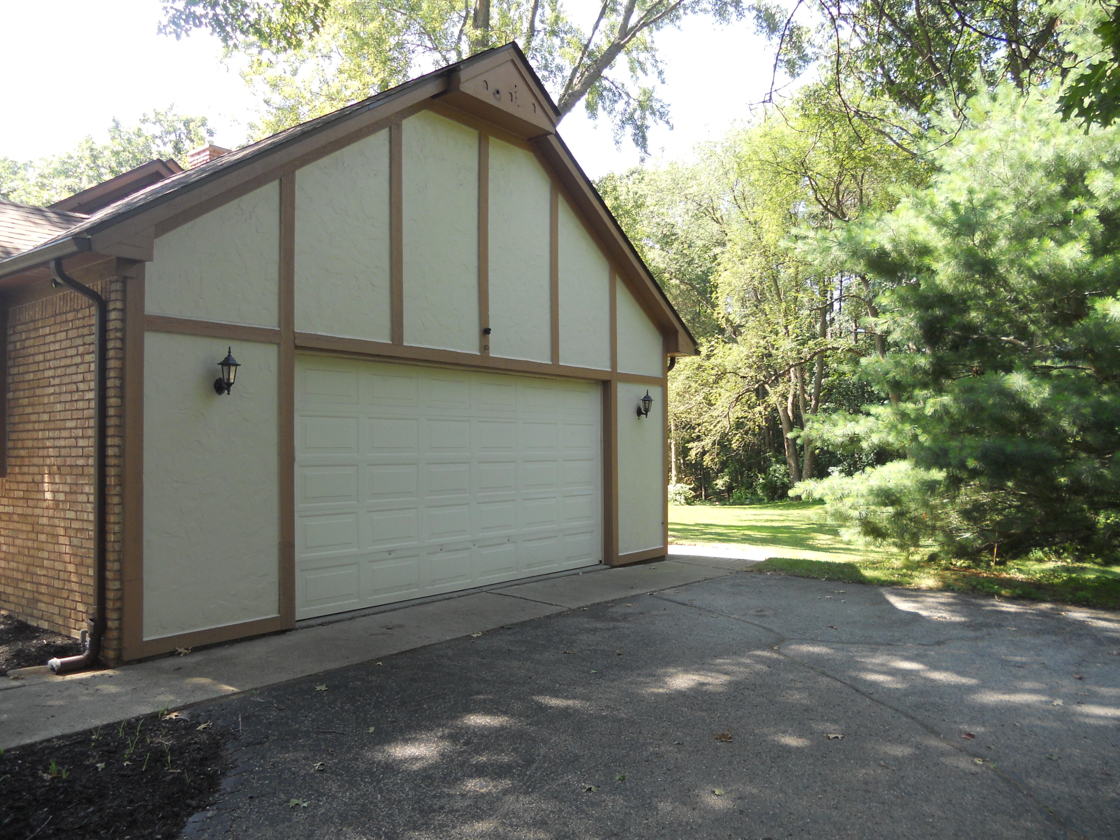
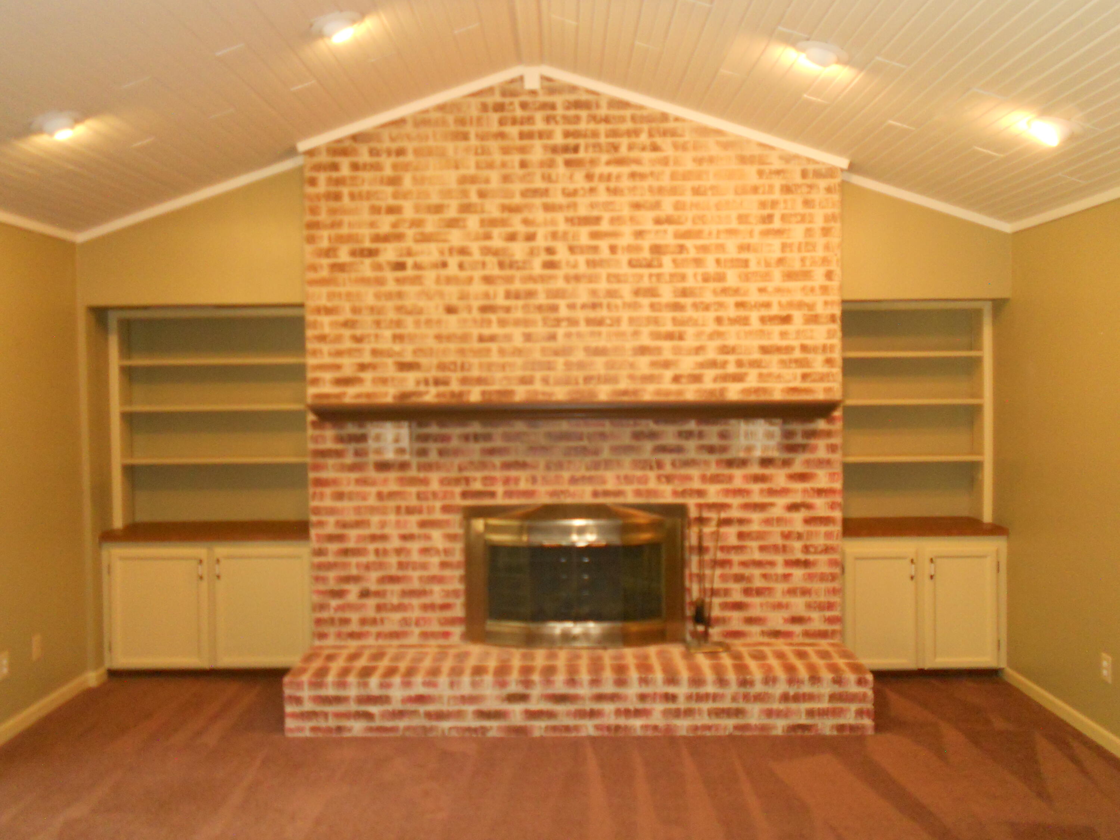
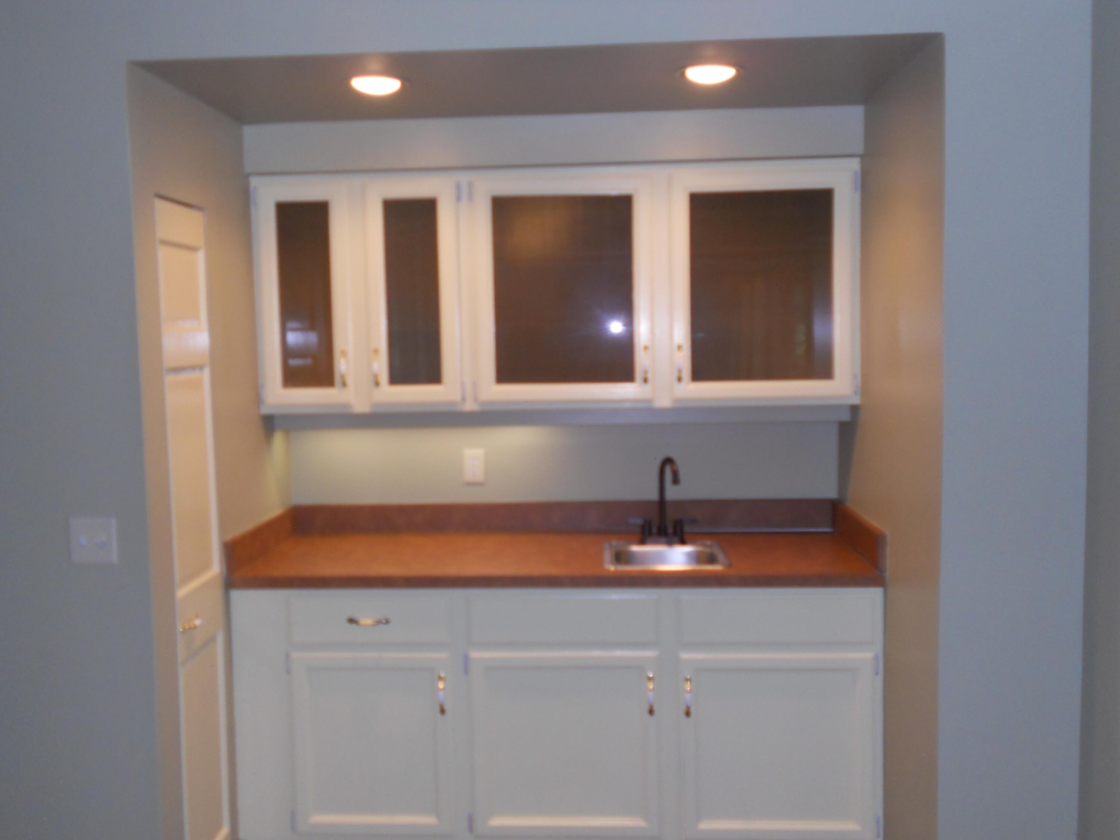
Nestled on a beautiful 1.22-acre park-like setting, this spacious 2,438-square-foot ranch with a finished walkout basement offers 5 bedrooms, 31/2 bathrooms, and a flexible layout ideal for multi-generational living. Each level features its own kitchen, laundry area, primary suite, great room, and fireplace, providing comfort, privacy, and convenience for extended family, guests, or independent living. This house comes complete with a whole house generator. Lovingly maintained and exceptionally clean, this home offers timeless functionality with the opportunity to update and personalize to your own style. Enjoy peaceful views, mature landscaping, and abundant indoor and outdoor living space in a serene setting that feels like your own private retreat while offering endless possibilities for today's lifestyle.

Save
Ask
Tour
Hide
Share
Listing Snapshot
Price 
$550,000
Days On Site 
0 Days
Bedrooms 
5
Inside Area (SqFt) 
4,876 sqft
Total Baths 
4
Full Baths 
3
Partial Baths 
1
Lot Size 
1.22 Acres
Year Built 
1976
MLS® Number 
81026036596
Status 
Active
Property Tax 
$6,551
HOA/Condo/Coop Fees 
N/A
Sq Ft Source 
Public Records
Friends & Family
Recent Activity
23 hours agoListing first seen on site
yesterdayListing updated with changes from the MLS®
General Features
Acres 
1.22
Attached Garage 
Yes
Cross Street 
Chilton/Navajo Tr
Garage 
Yes
Garage Spaces 
2
Parking 
AsphaltAttachedGarage Door Opener
Property Sub Type 
Single Family Residence
Sewer 
Septic Tank
SqFt Above 
2438
SqFt Below 
2438
SqFt Total 
4876
Style 
Ranch
Utilities 
Cable Connected
Water Source 
PrivateWell
Interior Features
Appliances 
Gas Water HeaterBar FridgeDishwasherDisposalMicrowaveRefrigeratorRangeWasherWater Softener Owned
Basement 
FinishedSump PumpWalk-Out Access
Cooling 
Attic FanCeiling Fan(s)
Fireplace 
Yes
Fireplace Features 
Family RoomRecreation Room
Fireplaces 
2
Flooring 
CarpetWood
Heating 
Forced AirNatural Gas
Laundry Features 
In BasementLaundry RoomMain Level
Window Features 
Insulated Windows
BathFull 
Level - Main
BathLav 
Level - Main
Bedroom 2 
Dimensions - 13.0 x 10.0Level - MainArea - 130
Bedroom 3 
Dimensions - 13.0 x 13.0Level - MainArea - 169
Bedroom 4 
Dimensions - 12.0 x 10.0Level - MainArea - 120
Dining Room 
Dimensions - 12.0 x 12.0Level - MainArea - 144
Game Room 
Dimensions - 22.0 x 17.0Level - BasementArea - 374
Great Room 
Dimensions - 33.0 x 16.0Level - MainArea - 528
Kitchen 
Dimensions - 11.0 x 11.0Level - BasementArea - 121
Laundry 
Dimensions - 7.0 x 7.0Level - MainArea - 49
Master Bathroom 
Dimensions - 8.0 x 8.0Level - BasementArea - 64
Master Bedroom 
Dimensions - 19.0 x 10.0Level - BasementArea - 190
Other 
Dimensions - 10.0 x 9.0Level - MainArea - 90
Save
Ask
Tour
Hide
Share
Exterior Features
Construction Details 
BrickWood Siding
Other Structures 
Gazebo
Roof 
Asphalt
Windows/Doors 
Insulated Windows
Community Features
Financing Terms Available 
CashConventionalFHAUSDA LoanVA Loan
MLS Area 
Area01151HamburgTwp
Roads 
Paved
School District 
Pinckney
Schools
School District
Pinckney
Elementary School
Unknown
Middle School
Unknown
High School
Unknown
Listing courtesy of Keller Williams Professionals: [email protected]


IDX provided courtesy of Realcomp II Ltd. via GreaterMetropolitanAssociationofREALTORS. Copyright © 2026 Realcomp II Ltd. Shareholders.

IDX information is provided exclusively for consumers' personal, non-commercial use and may not be used for any purpose other than to identify prospective properties consumers may be interested in purchasing and that the data is deemed reliable but not guaranteed accurate by the MLS.

Neighborhood & Commute
Source: Walkscore
Save
Ask
Tour
Hide
Share